


News Stories
- 2026
- 2025
- Mar
- Tour de HLA
- 2024
- 2023
- Jun
- Delighthouse
- 2022
- 2021
- 2020
- Oct
- New Director
- Apr
- Ian Appleton
- 2019
- 2018
- 2017
- Jul
- The Fat Pony
- 2016
- 2015
- Sep
- New Recruits
- 2014
- 2013
- 2012
- 2011
- 2001
Tags
Highland Shelters Competition


Helen Lucas Architects entered a recent competition by Highland Council for the design of three roadside shelters at Locharron, Achnasheen and Braemar Junction.
Taking the view, orientation to the sun and exposure to the surrounding environment as the inspiration, the project sought to provide places of ‘prospect and refuge’ for visitors to the area. The shelters used a combination of local materials and pre-fabrication to make construction and repair as easy as possible in these often remote locations.
Although we were not shortlisted in the final three entrants we very much enjoyed developing these proposals.

Colinton Revisited
HLA were pleased to revisit our project at Woodhall Road, Edinburgh 18 months after practical completion. The garden-room features a postless corner, allowing open views and access to the adjacent garden.


New Build House in Edinburgh Complete
We have recently completed this new build family home in the Swanston area of Edinburgh. The house is designed to nestle into it’s sloping site whilst maximising the views of the Pentland hills beyond. The orientation and form of the dwelling creates two private courtyards allowing the occupants to enjoy the morning and evening sun both outside and in the principal living area.

HLA Project For Sale
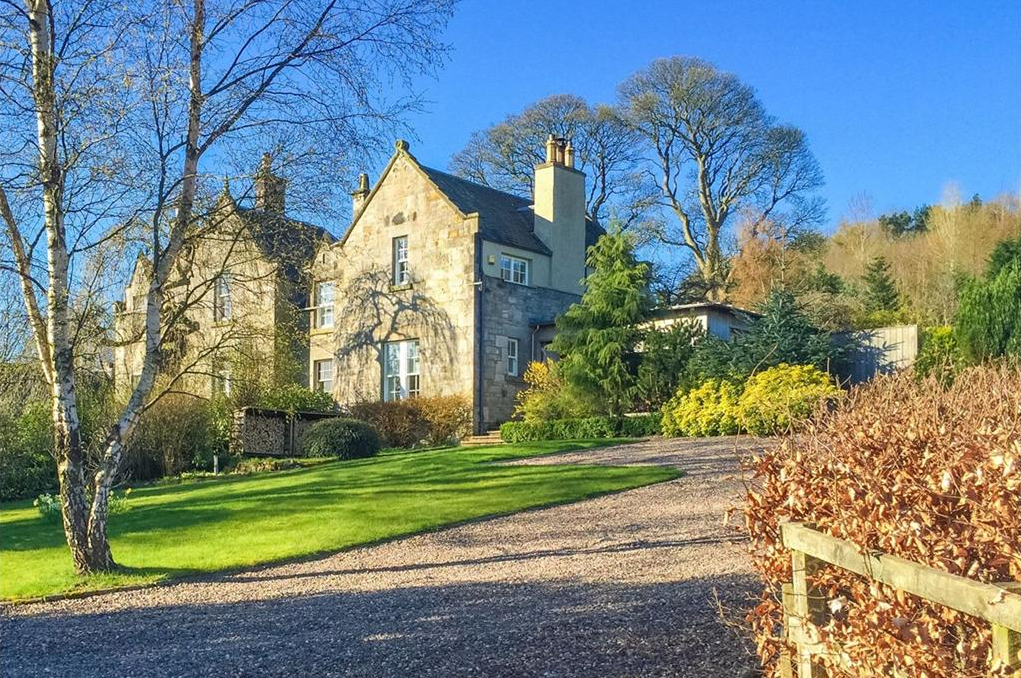
Our project at Hillend is currently up for sale, and is still looking fantastic after 11 years! Please contact the current owners through HLA to receive further information.
Royal Conservatoire of Scotland
We are pleased to announce our appointment by the Royal Conservatoire of Scotland for a £1.6m refurbishment at their headquarters in Glasgow. Having been awarded 6th in the world for performing arts eduction, R.C.S.’s enduring popularity has led to an increase in student numbers.
The project involves internal reconfiguration of the prominent Renfrew Street building designed by Sir Leslie Martin, and introduction of new windows to the existing elevations to provide a number of acoustically high-performance individual and ensemble practice rooms. Also included are gathering spaces to support social and creative interaction, the lifeblood of The Conservatoire’s unique student output.H.L.A. look forward to working with R.C.S. to provide spaces which inspire students and are worthy of this internationally acclaimed institution.
.jpg)