


News Stories
- 2026
- 2025
- Mar
- Tour de HLA
- 2024
- 2023
- Jun
- Delighthouse
- 2022
- 2021
- 2020
- Oct
- New Director
- Apr
- Ian Appleton
- 2019
- 2018
- 2017
- Jul
- The Fat Pony
- 2016
- 2015
- Sep
- New Recruits
- 2014
- 2013
- 2012
- 2011
- 2001
Tags
Architectural Guide to the North Coast 500
The Kylesku Hotel in Sutherland has been included in the "Architectural Guide to the North Coast 500 with meanderings" produced by the Inverness Architectural Association in celebration of the Festival of Architecture 2016. The NC 500 is a recently established tourist route that passes the hotel. It comprises of a 500 mile route from Inverness, up the west coast and back via the rugged north coast taking in some of Scotland's most beautiful scenery. Copies of the booklet area available in tourist centers, arts venues and the RIAS bookshop in Edinburgh.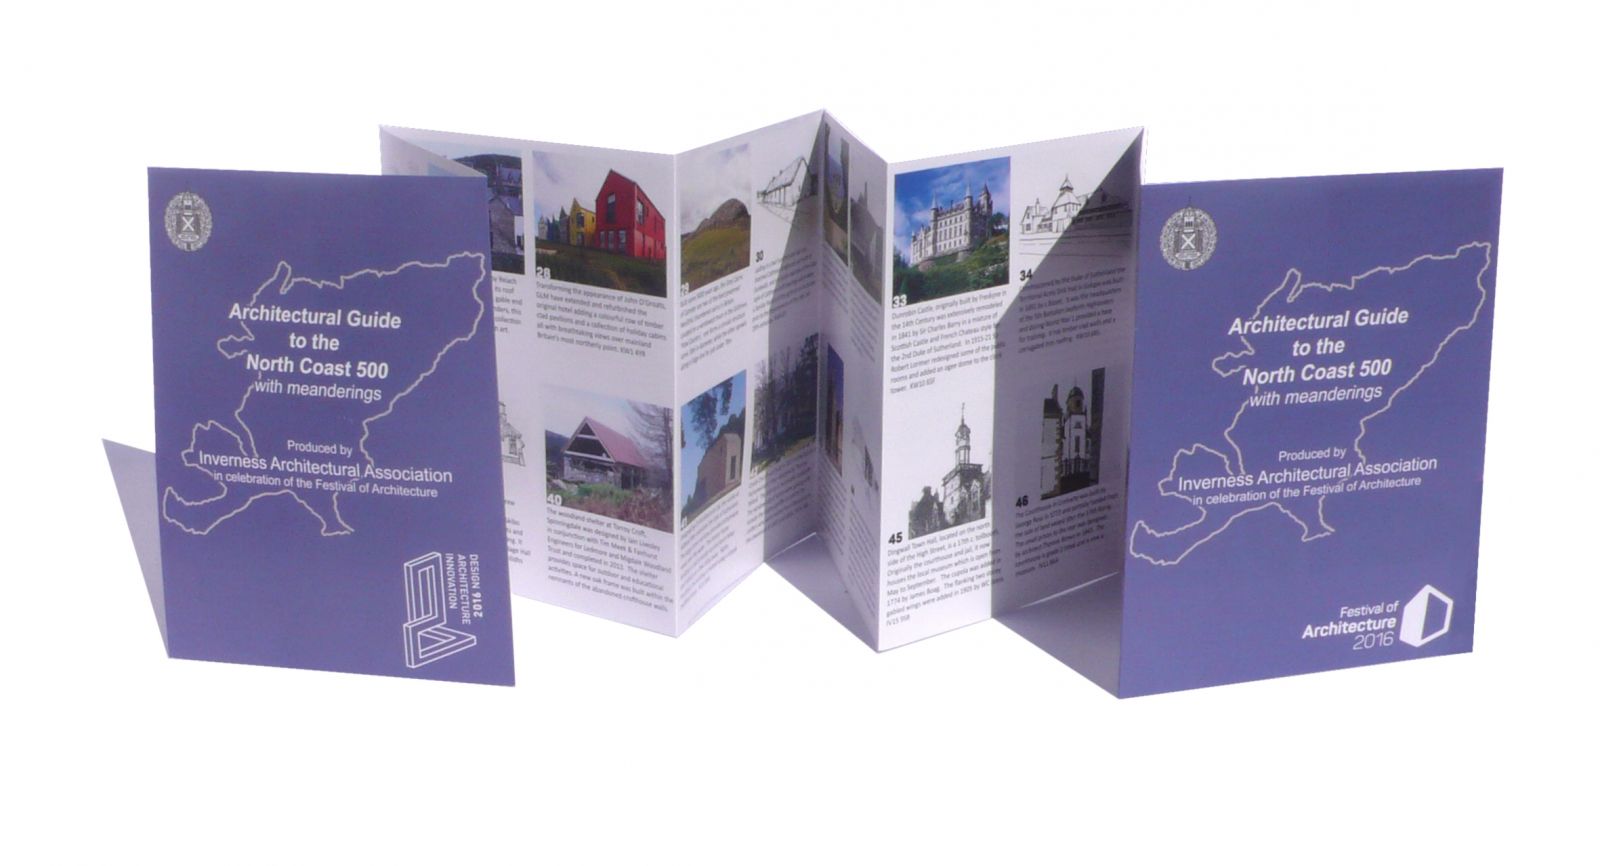

HLA becomes Limited Company
We are pleased to announce that as of 1st April 2016 Helen Lucas Architects became a Limited Company.
Having moved into our new office in 2015, we are excited to be progressing a range of new and varied projects due on site this year.
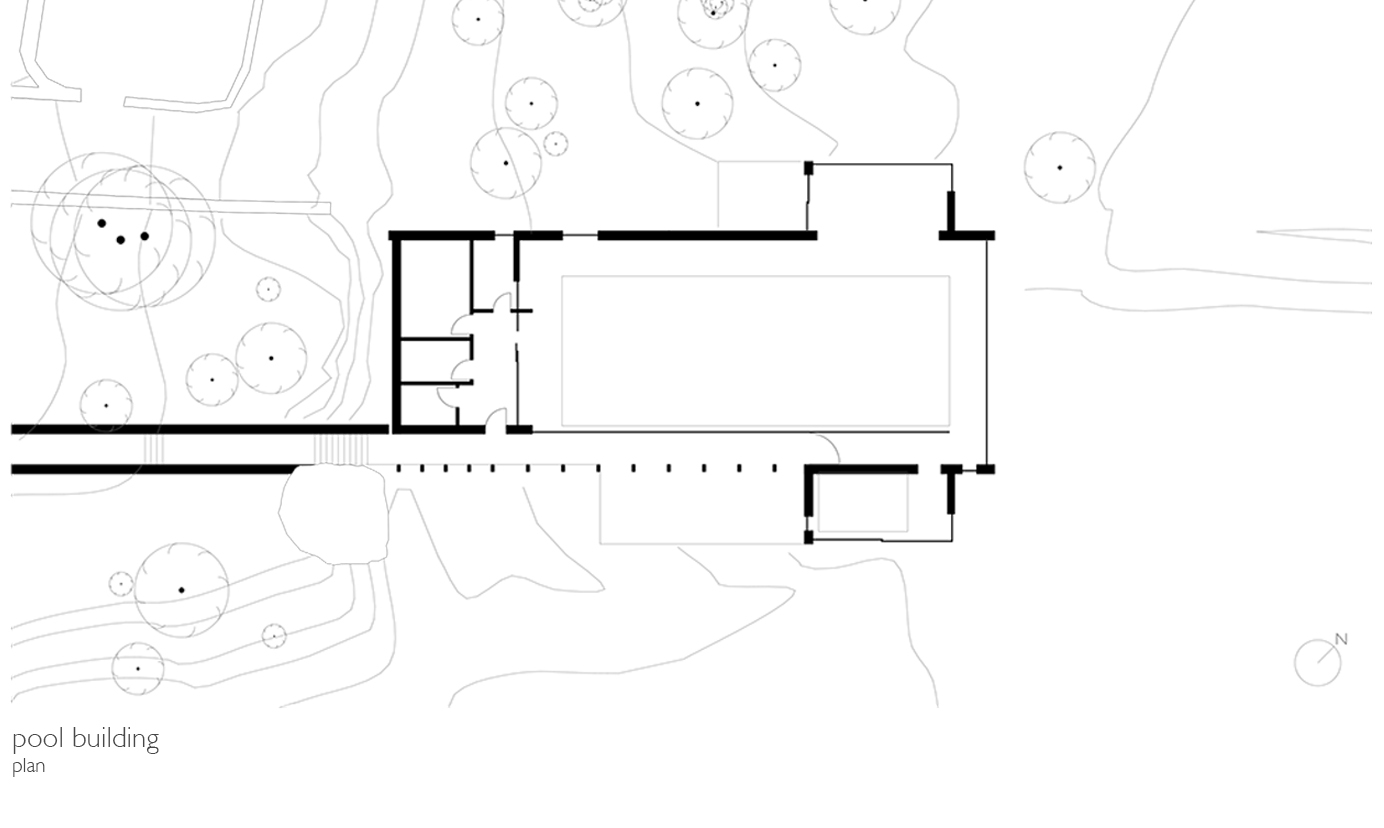
Planning permission for Loch Lubnaig house and swimming pool
New Architects
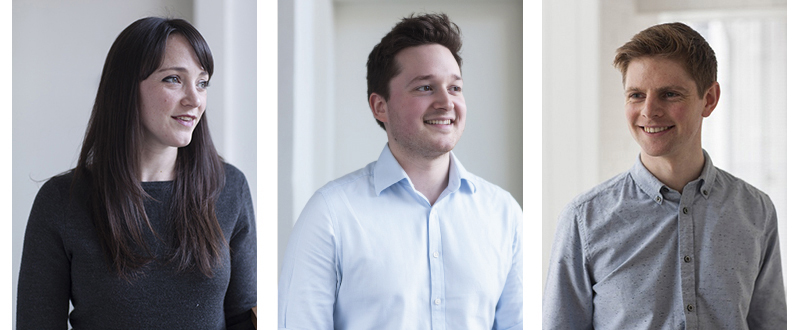
Helen Lucas Architects are delighted to announce that 3 members of staff have recently passed their final professional examinations.
Planning Permission in Belhaven
We are delighted to have received planning permission for a new build house in Belhaven, East Lothian.
The house will sit at the rear of a long plot with a narrow plan to nestle into the shape of the site. It is split into two main components separated by a modest entrance courtyard. The walls will be clad in brick to match neighbouring buildings, and timber cladding left untreated to grey gradually and blend into the leafy garden surroundings.
