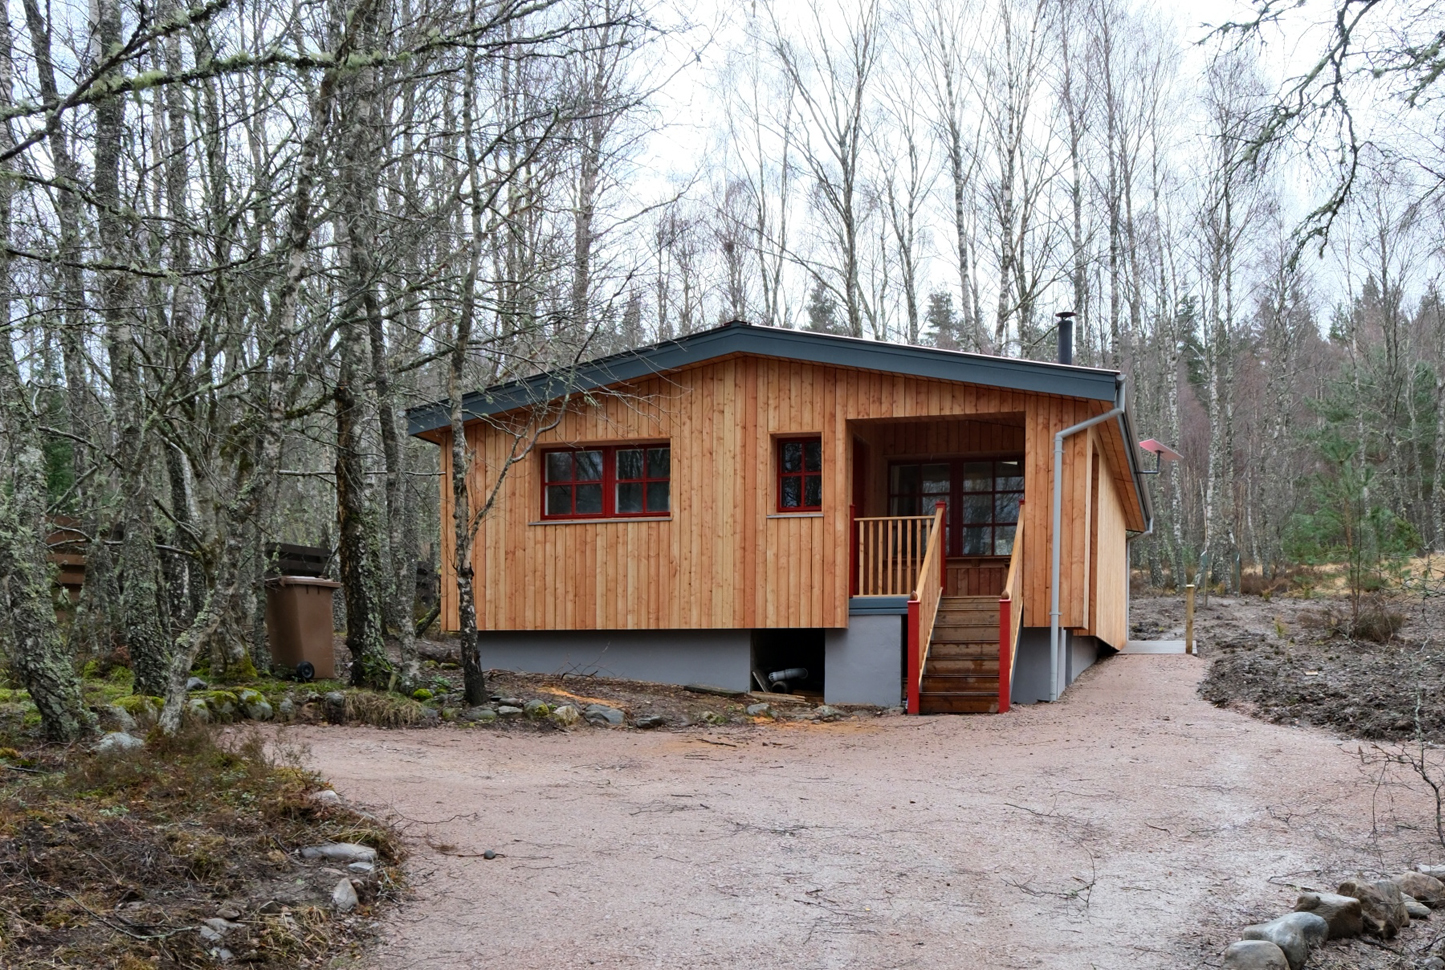
Cairngorms Cottage
Living Spaces
This renovation transformed a simple timber cabin into a warm and welcoming Highland retreat through sensitive environmental upgrades and a low-carbon fabric first approach.
The existing building had an idiosyncratic construction, with interlocking timber logs forming all internal and external walls, fully exposed both inside and out without any insulation or linings. While charming, this created a very cold and overbearing space. The completed project retains elements of this unique cabin character, with timber as a key material across all rooms, while creating a cosy and relaxing family space for three generations to enjoy.
Significant thermal upgrades were achieved through a thick coat of wood-fibre insulation wrapped around the log walls, and by entirely replacing and insulating the rotten roof structure. Externally, Scottish larch cladding and a bright red sinusoidal steel roof add the finishing touches to this well-used getaway.
As well as overhauling the existing spaces, carefully proportioned extensions to the side and rear help to make the layout flexible and accessible, adding a shower room, new living spaces and a compact but efficient kitchen. New and renovated windows and rooflights provide views in all directions, embracing the cabin’s entrancing position nestled within a forest of birch trees.


LOADING