


News Stories
- 2026
- 2025
- Mar
- Tour de HLA
- 2024
- 2023
- Jun
- Delighthouse
- 2022
- 2021
- 2020
- Oct
- New Director
- Apr
- Ian Appleton
- 2019
- 2018
- 2017
- Jul
- The Fat Pony
- 2016
- 2015
- Sep
- New Recruits
- 2014
- 2013
- 2012
- 2011
- 2001
Tags
New House on Site in North Berwick

Shape of new house is revealed by the timber frame. The timber frame has revealed the form of the new house which is currently on site in North Berwick.
Our clients, who are based in Edinburgh, initially approached us to refurbish the property they had acquired overlooking the sea at North Berwick. After carefully considering refurbishment options and getting them priced it became clear that in this instance a new building was a sensible solution for this site. 20 VAT on the refurbishment costs become zero on a new build and our clients decided to change course and invest the 20 saving in gaining a bespoke, energy efficient house.
Planning permission was granted for the rebuilding of a new, greener house, more suited to the clients needs. They are looking forward to moving to this beautiful part of the coast when the project is complete.
View the completed project >

Sea Views at North Berwick

Window Setting Out at Coastal New Build House The architects for the new build house at North Berwick have been on site to check the exact positions of the glazing.
Facing north, the proposed house has windows arranged to frame the islands of Fidra, Lamb, Craigleith and Bass Rock. In this photo the island of Craigleith is framed by the kitchen window.
View the completed project >
Planning Permission in Stoer Lochinver

Permission granted for former croft in Sutherland. The project team were delighted to gain planning permission for a new three bedroom dwelling on remote croft land in Lochinver Sutherland.
Situated on the coast in an area of outstanding natural beauty planning permission for a new house was granted under delegated powers by the HIghland Council in April. Helen Lucas architects are developing the proposals with the clients and are looking forward to starting on site in Spring next year.
View the completed project >
HLA Revisit Leamington Terrace
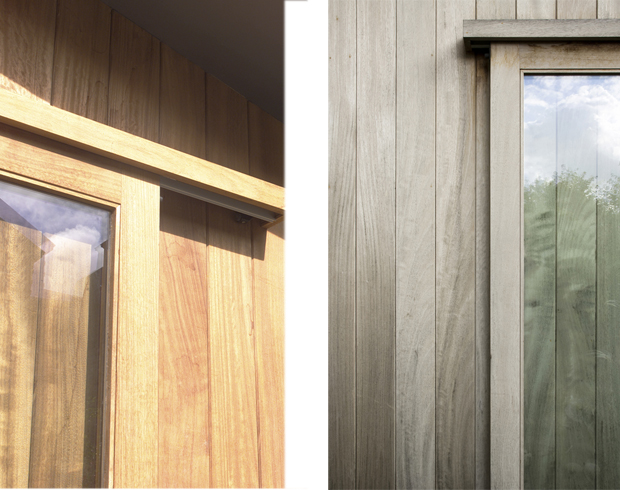
Photographs of Untreated Timber Cladding Three Years After Installation.
The clients at Leamington Terrace decided to leave the Iroko Cladding to their garden room extension untreated. Three years on the timber has weathered naturally to a beautiful silver colour.
See more images of Leamington Terrace >
Edinburgh Extension
This classic Edinburgh bungalow gained planning permission for a large rear extension in June.
The project started on site in September and the timber framed extension is starting to take shape. The extension benefits from very large sliding doors to maximise the daylight and views.
A loft conversion is taking place in conjunction with these works and progress can be seen in a separate post.
