


News Stories
- 2026
- 2025
- Mar
- Tour de HLA
- 2024
- 2023
- Jun
- Delighthouse
- 2022
- 2021
- 2020
- Oct
- New Director
- Apr
- Ian Appleton
- 2019
- 2018
- 2017
- Jul
- The Fat Pony
- 2016
- 2015
- Sep
- New Recruits
- 2014
- 2013
- 2012
- 2011
- 2001
Tags

Highland Hot Tub
The sea might be cold but the cedar hot tub installed at this seaside house makes enjoying the water a little bit easier in the north west of Scotland.

Loft Conversion to Bungalow in Greenbank
Progress photographs of a loft conversion that almost doubles the floor area to a stone bungalow in the Greenbank area of Edinburgh.
This under utilised loft space has been floored and extensively insulated to form a bedroom and ensuite with generous headroom and lots of natural light. The loft conversion is part of a larger refurbishment scheme that adds a substantial extension to the rear of the property.

Sinuous Staircase
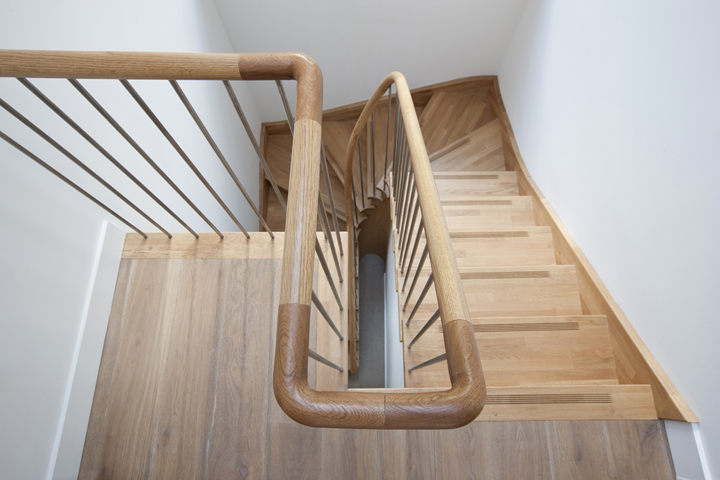
This top lit oak staircase twists through a void created between the existing gatehouse and new extension at Grange Loan.
The double curved handrail was handmade by a Fife based joiner whom Helen Lucas Architects regularly collaborate with. A blacksmith fitted the mild steel rods and welded a steel ribbon to the the top of them. The oak handrail which curves in two directions was made to match and forms a sweeping curve between the levels. The oak treads have scored nosings for slip resistance and the whole staircase was finished with a hardwax oil to enhance the natural beauty of the wood.
View more images of the completed project to the Grange Loan Gatehouse >
Mini-Me
It is fifty times bigger but even we were surprised by how similar the completed kitchen at Stoer is to the cardboard model made almost two years earlier to help the clients get a sense of the space beneath the oak scissor trusses.
You can see from the finished photograph that the clients decided to add some additional top light during the design process but little else has changed during the later stages of detailed design amp construction. The double height space is the heart of this rural home beautifully sited on a Sutherland croft.
Photos of this croft house in its unique setting can be seen here >.

Seaside Home Complete in Inverness-shire
A new seaside family house is now complete in Roshven, Invernessshire.
The environmentally friendly house is constructed entirely of wood with Green oak frame creating large double height internal spaces. The timber walls have been super insulated with NBT breathable wood fibre insulation and a taped air tight wall construction. This makes the house very easy to heat. Due to the remote location there is no gas or water supply available. An Air Source Heat pump located under the houseuses electricity to generate energy at a three to one ratio to power the underfloor heating and domestic hot water. A bore hole drilled to a depth of fifty metres provides clean water from the rocks which is UV treated to provide the drinking water.
View more photographs of this project >
